
Planning and delivering the building, logistics technology, and workplace environment as one integrated project.
For its new IT logistics and repair center at the A61 Industrial Park in Koblenz, Ratiodata SE brought several different requirements together in a single new facility: automated warehouse processes, specialized repair workshops, and modern office environments. EPG CONSULTING took responsibility for general planning and coordinated the project from site analysis and technical planning through the integration of logistics processes.
IT service provider and managed service provider
New IT logistics and repair center at the A61 Industrial Park
On a site covering approximately 30,000 square meters
Supported by conveyor technology, a manual storage area, and six automated guided vehicles
Installed on rooftop and parking areas
Including office, focus, and coworking areas as well as employee amenities
Ratiodata provides IT services with demanding requirements for quality, security, and availability. The logistics and repair processes behind these services require an infrastructure in which storage, material transport, and workshop operations work together reliably.
With the new Koblenz location, Ratiodata set out to bring these functions together while creating room for continued growth. In addition to high-performance logistics, scalability of the technical infrastructure, sustainable building operations, and attractive working conditions were therefore key elements of the planning process.
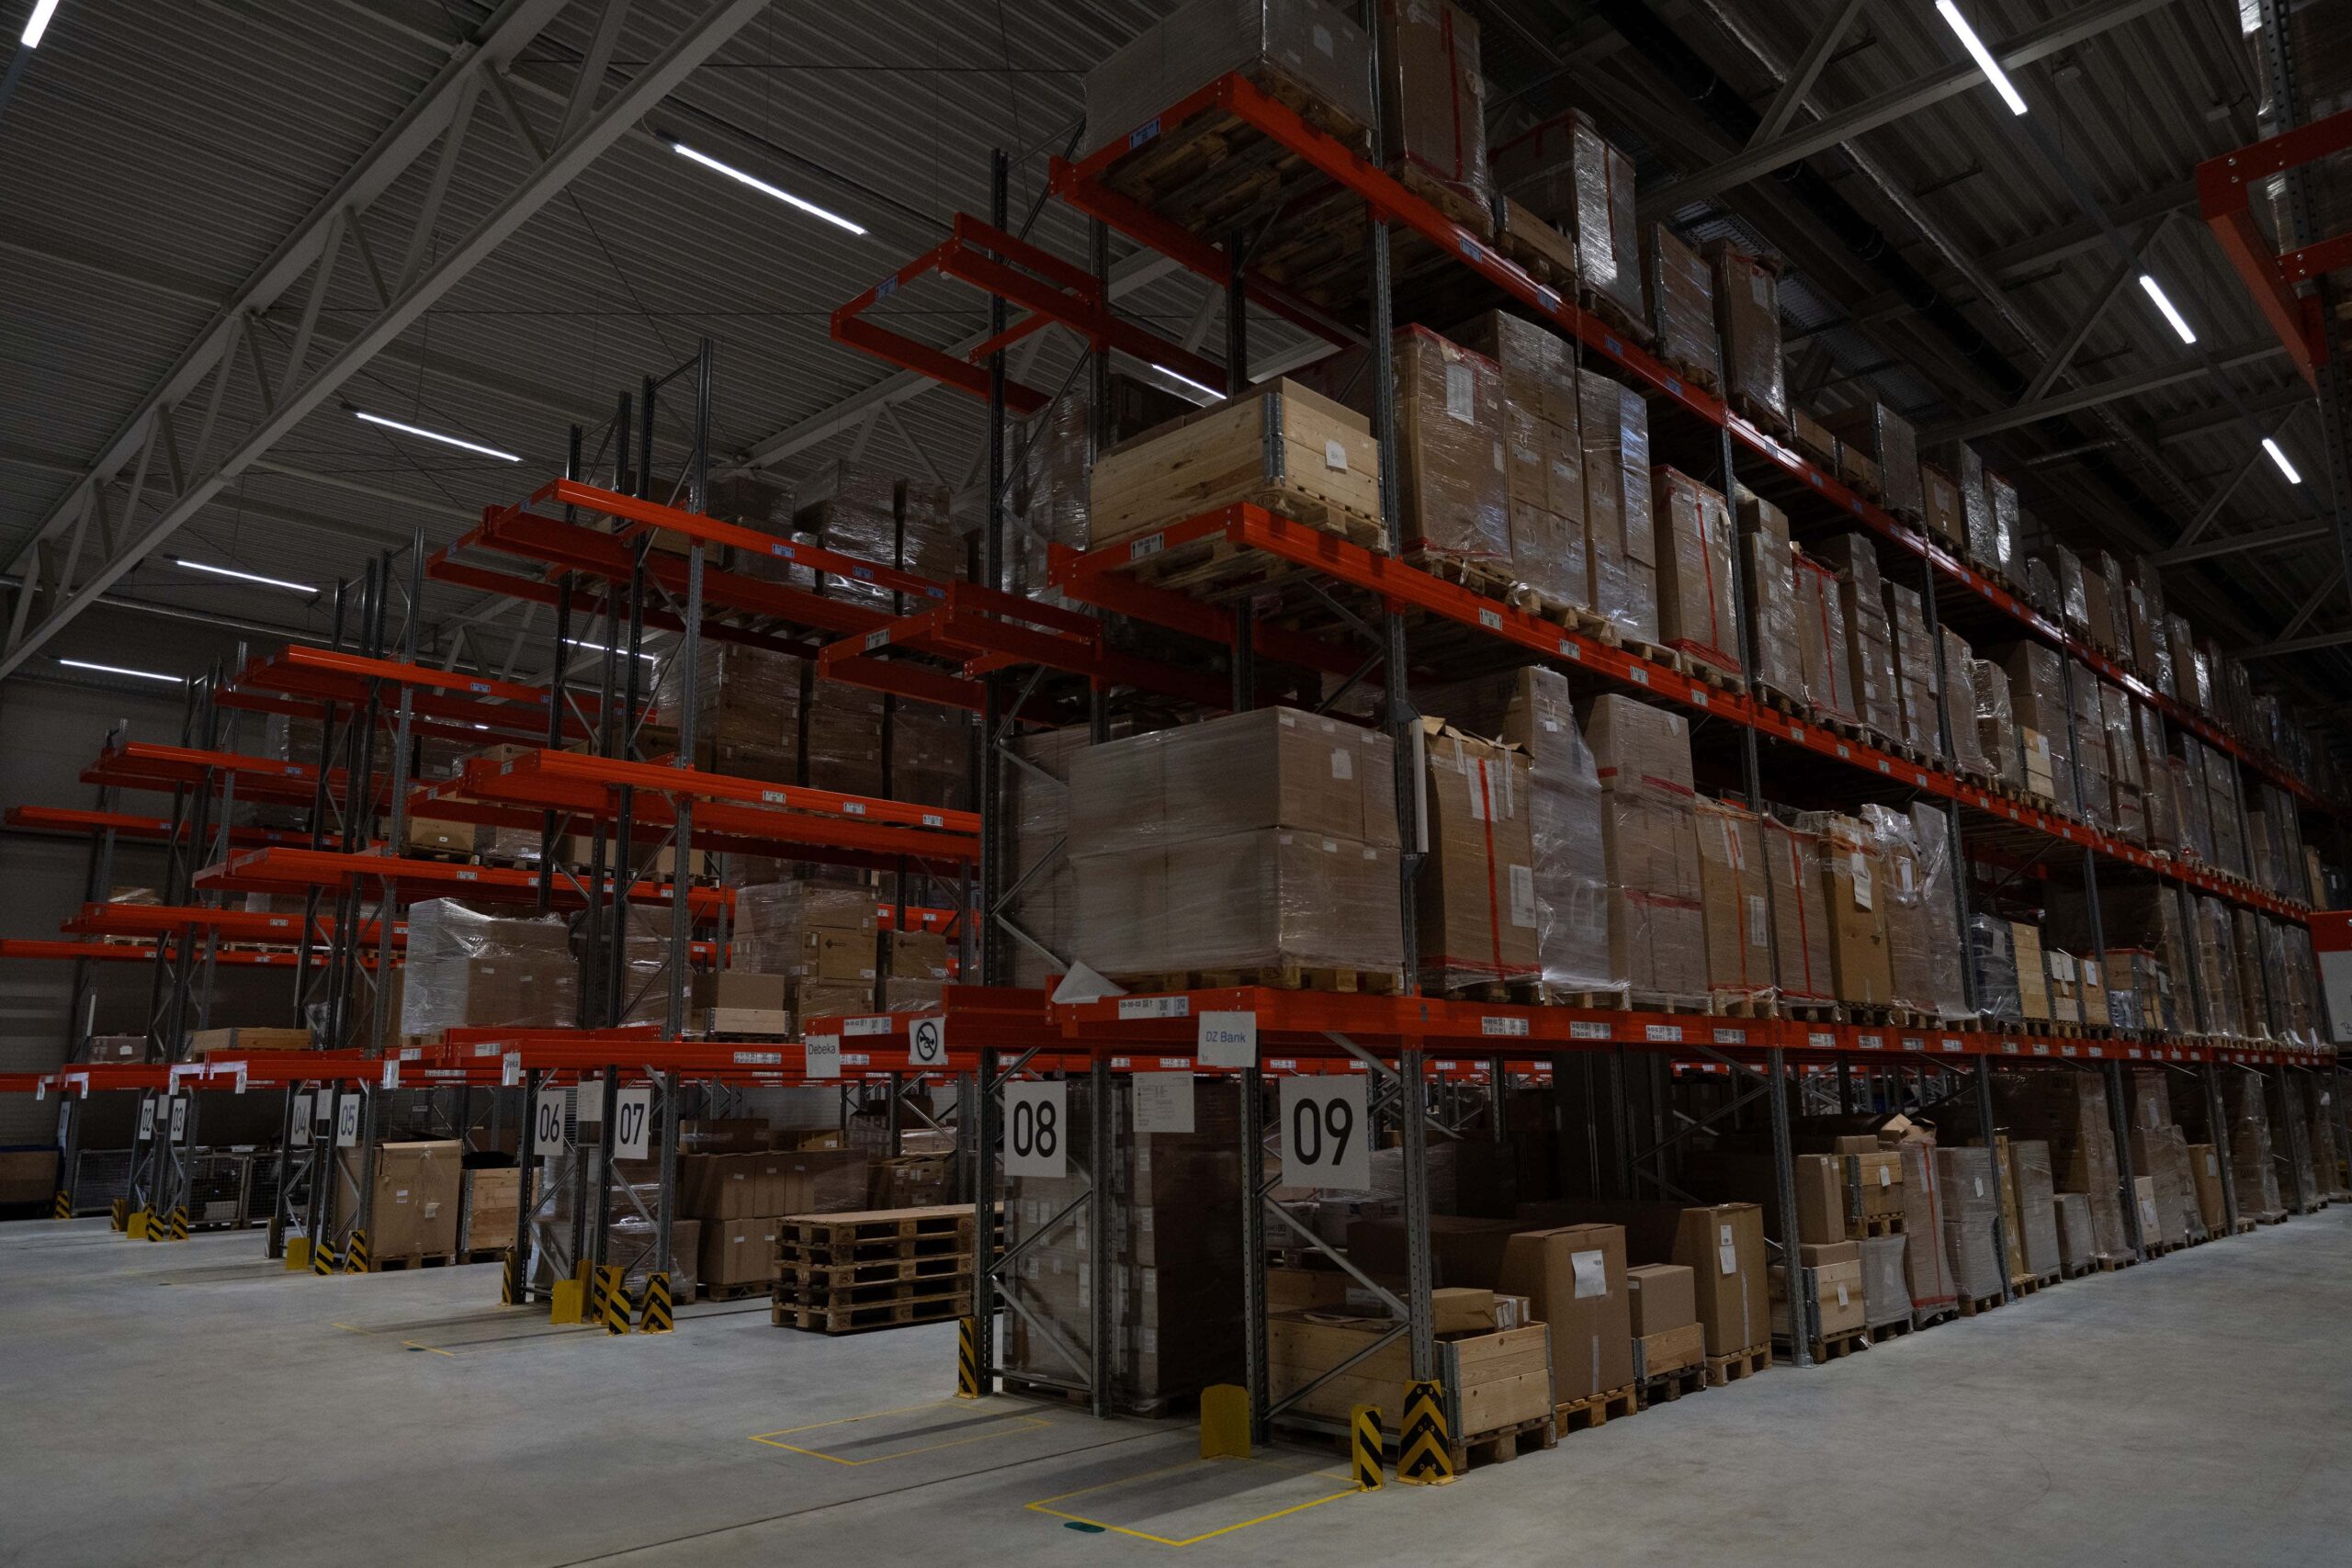
An IT logistics and repair center combines functional areas with very different requirements. Automated warehouse technology requires the right space and interfaces, workshops need to be integrated into the material flow, and office and employee areas should support effective day-to-day collaboration.
EPG CONSULTING therefore approached the building, technology, and processes as one integrated planning task. As general planner, EPG CONSULTING coordinated the disciplines involved and brought logistics planning, building design, and interior architecture together within a single overall concept. This made it possible to incorporate operational requirements directly into the structural and technical design.
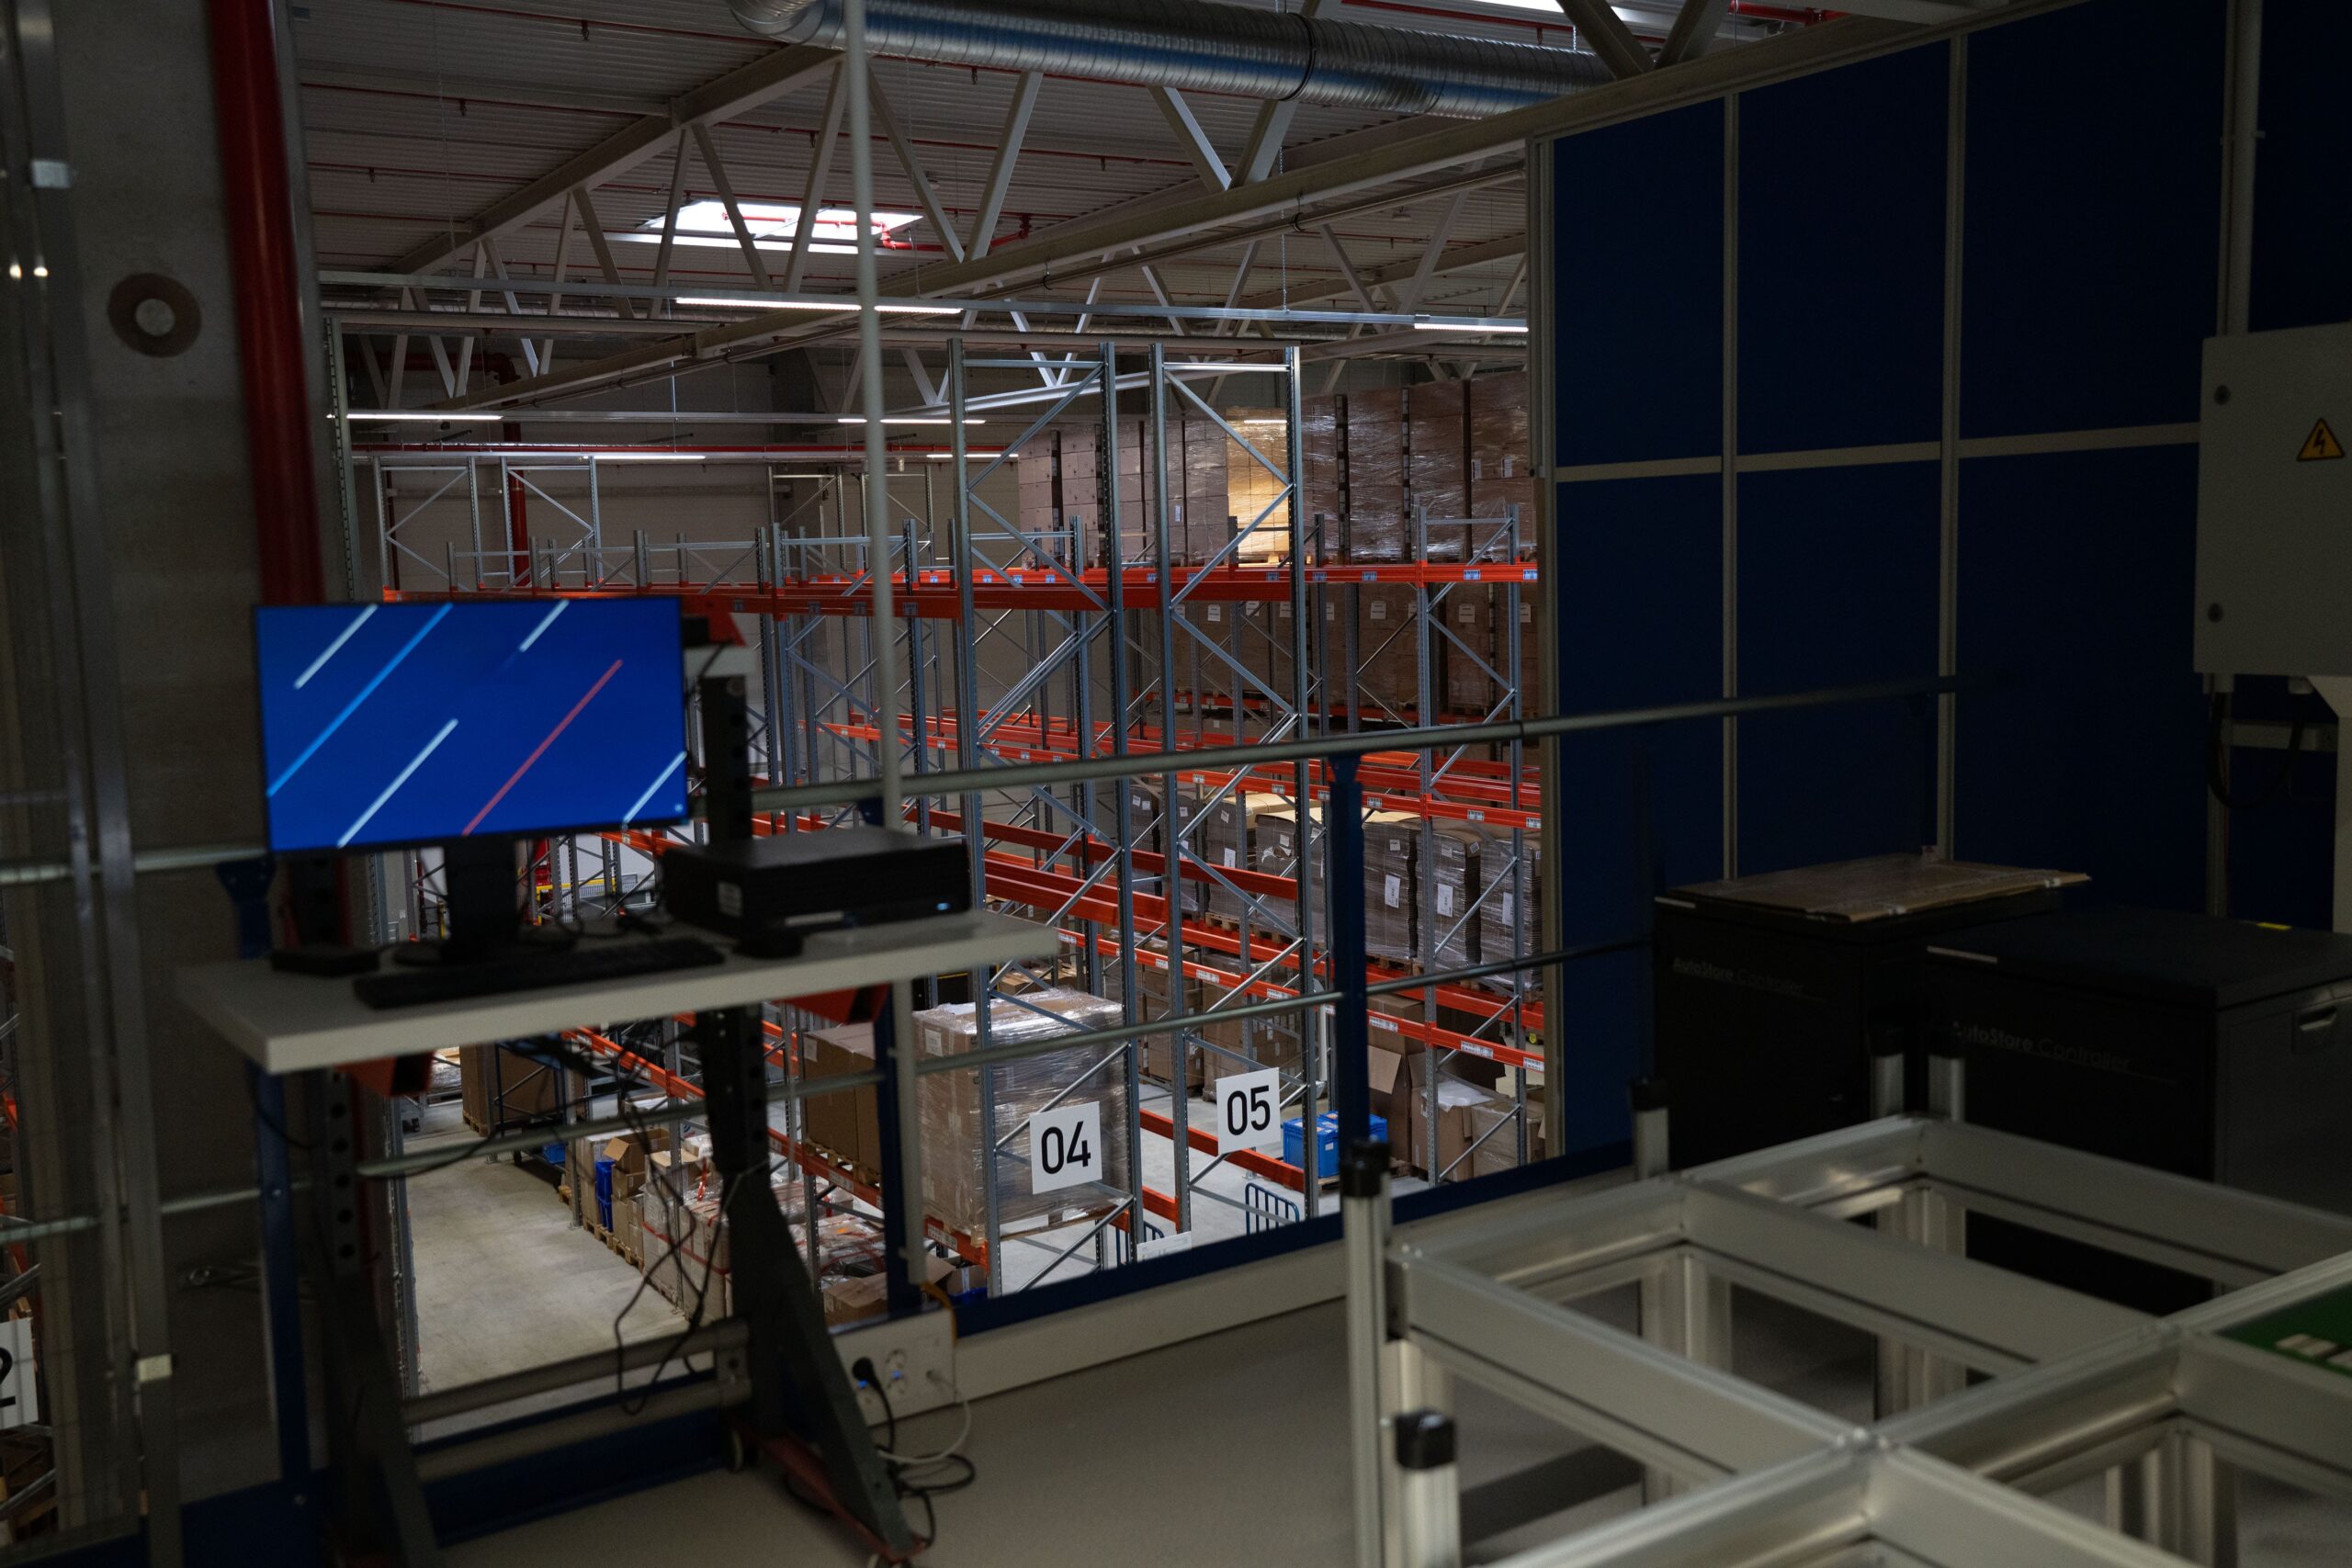
The general planning scope included coordinating planning and construction activities for the building, logistics systems, and technical equipment. From site analysis through implementation, EPG CONSULTING ensured that all disciplines worked toward a common overall concept.
Project management connected the planning of logistics processes with the interior design and configuration of the workplace areas. This ensured that the requirements of the warehouse, workshops, and office spaces were considered within the same planning process and that implementation was managed through clearly defined responsibilities.
An AutoStore system with 16,000 bin locations forms a central part of the logistics solution. Conveyor technology, a manual storage area, and six automated guided vehicles complement the system. Together, they enable material transport between the various functional areas.
Picking follows a goods-to-person approach, with items delivered directly to the workstations. This reduces walking distances and supports ergonomic workflows while keeping material supply fully integrated into the overall material flow.
The logistics technology and system capacities were designed with a modular structure. This allows the facility to expand as volumes increase and makes it possible to integrate additional technologies without requiring fundamental structural modifications.
The energy concept is designed for fossil-fuel-free operation. A photovoltaic system covering approximately 8,000 square meters across rooftop and parking areas contributes to on-site electricity generation. Green roofs and facades complement the concept, while intelligent building control systems adjust energy consumption based on actual demand.
Bright office environments, ergonomic workstations, and spacious employee areas complement the logistics and workshop spaces. Focus workstations, coworking areas, and an employee cafeteria with an integrated coworking café provide space for concentrated work, collaboration, and breaks.
Integrated Planning as the Foundation for Implementation
“With the new logistics and repair center, we are sustainably increasing the efficiency of our IT logistics while creating the foundation for continued growth. Our close collaboration with EPG enabled integrated planning throughout the project and smooth implementation.”
Ratiodata SE
With its new logistics and repair center, Ratiodata has created an infrastructure that brings together automated material flows, specialized service processes, and modern workplace environments. The modular design accommodates future expansion, while the building and energy concept is geared toward sustainable long-term operation.
EPG CONSULTING’s general planning approach connected these requirements throughout the entire project. The result is a facility in which the building, technical systems, and logistics processes are closely aligned while still providing room for technological development and workforce growth.
Learn more about the general planning approach, the automated logistics solution, and the building and energy concept behind the new IT logistics and repair center in Koblenz.
Are you planning a new logistics facility or looking to bring warehouse operations, service areas, and workplaces together under one roof? EPG CONSULTING develops an integrated concept based on your operational requirements and supports your project from initial analysis and planning through implementation.
In our whitepaper “AI in Logistics,” we shed light on the technological foundations, highlight current trends, and use practical examples to describe how companies are already improving their processes with the help of AI.